Skip to content

Services

Remodels, additions and new construction.

Whatever the scale of the project, the standard is the same: careful planning, honest communication and work that stands up to close inspection.
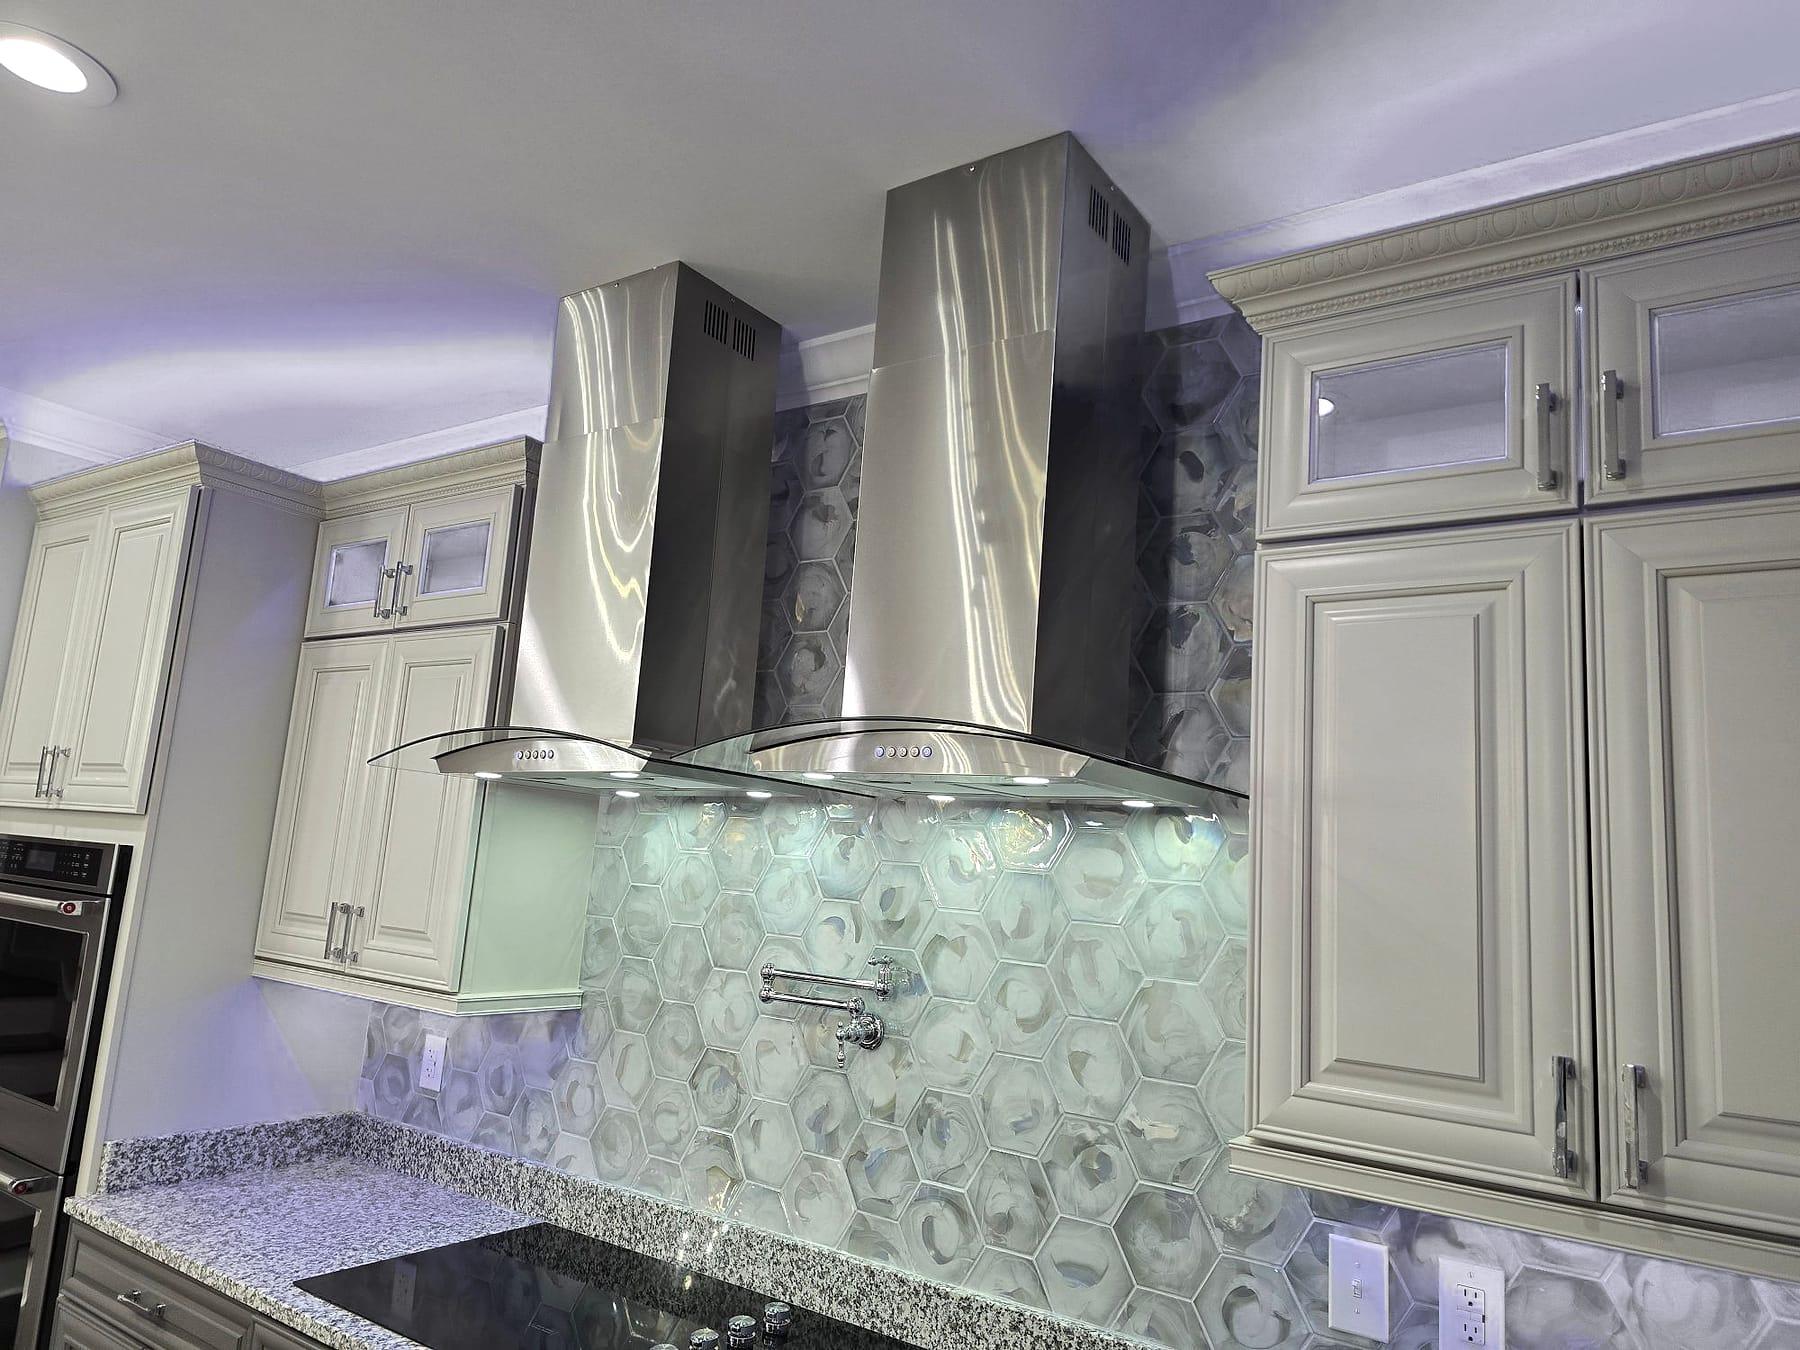
Twin stainless chimney hoods over an iridescent hexagon tile backsplash

Kitchen Remodels

Kitchens planned around how you cook, gather and live, built with cabinetry and finishes that last.

A kitchen remodel touches almost every trade: structure, plumbing, electrical, cabinetry, tile and finish carpentry. We sequence the work carefully so the result is seamless and the disruption is short.

  • Layout changes and structural openings
  • Custom and semi-custom cabinetry
  • Countertops, tile and backsplash
  • Lighting, plumbing and appliance installation
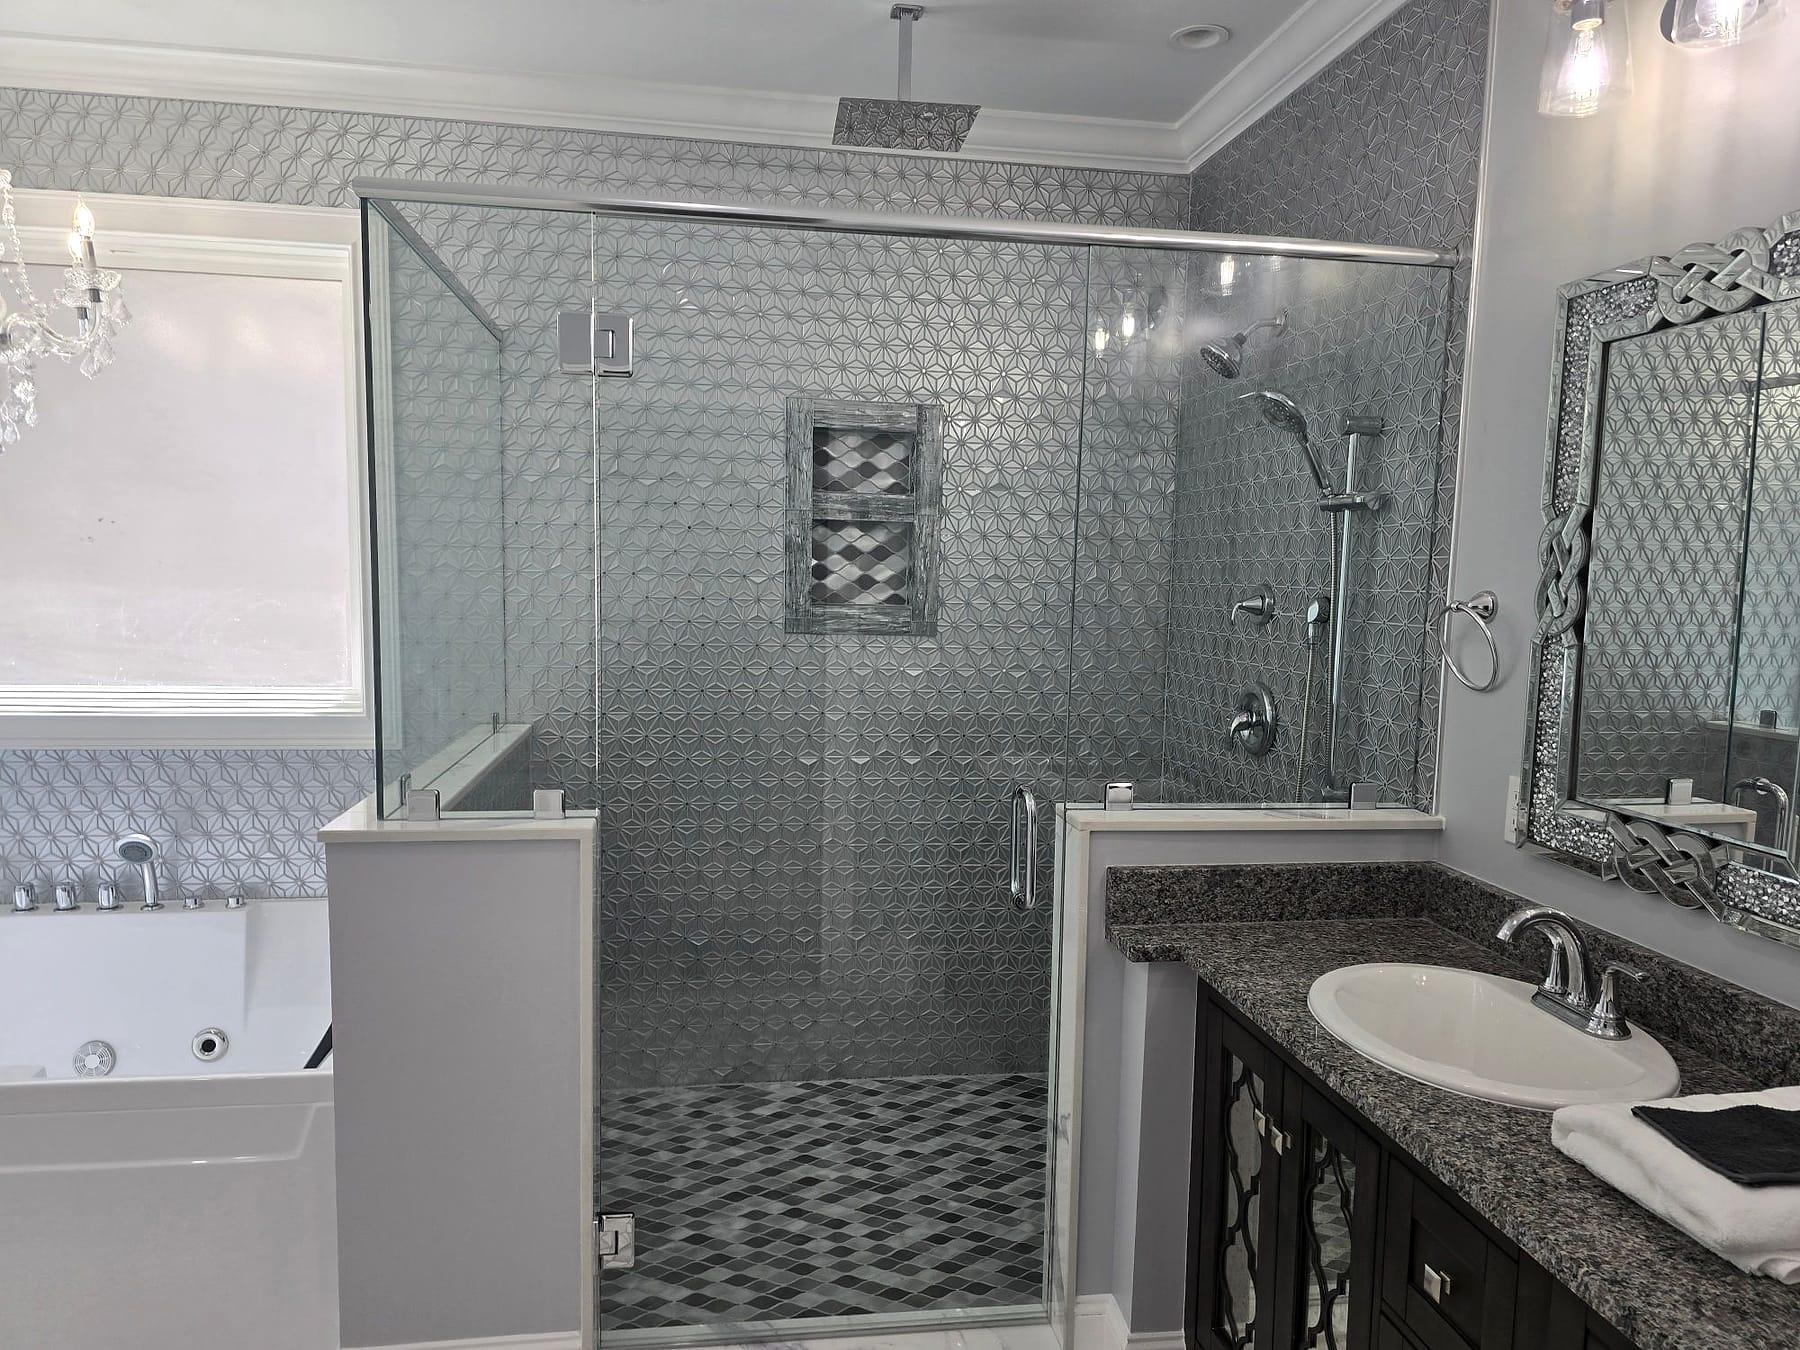
Frameless glass shower in star-pattern tile beside a jetted tub and crystal-framed mirror

Bathroom Remodels

From compact powder rooms to spa-like primary baths, detailed down to the last grout line.

Bathrooms reward precision. Waterproofing, tile layout, fixture alignment and ventilation all have to be right, and we treat each as a craft in its own right.

  • Walk-in showers and freestanding tubs
  • Tile, stone and waterproofing systems
  • Vanities, lighting and mirrors
  • Plumbing and ventilation upgrades

Basement Remodels

Unfinished space turned into living space: family rooms, guest suites, home offices and more.

A good basement remodel starts with moisture, egress and ceiling height, then builds comfortable, well-lit rooms that feel like part of the home rather than an afterthought.

  • Moisture control and insulation
  • Egress windows and code compliance
  • Bedrooms, bathrooms and media rooms
  • Flooring, lighting and built-ins
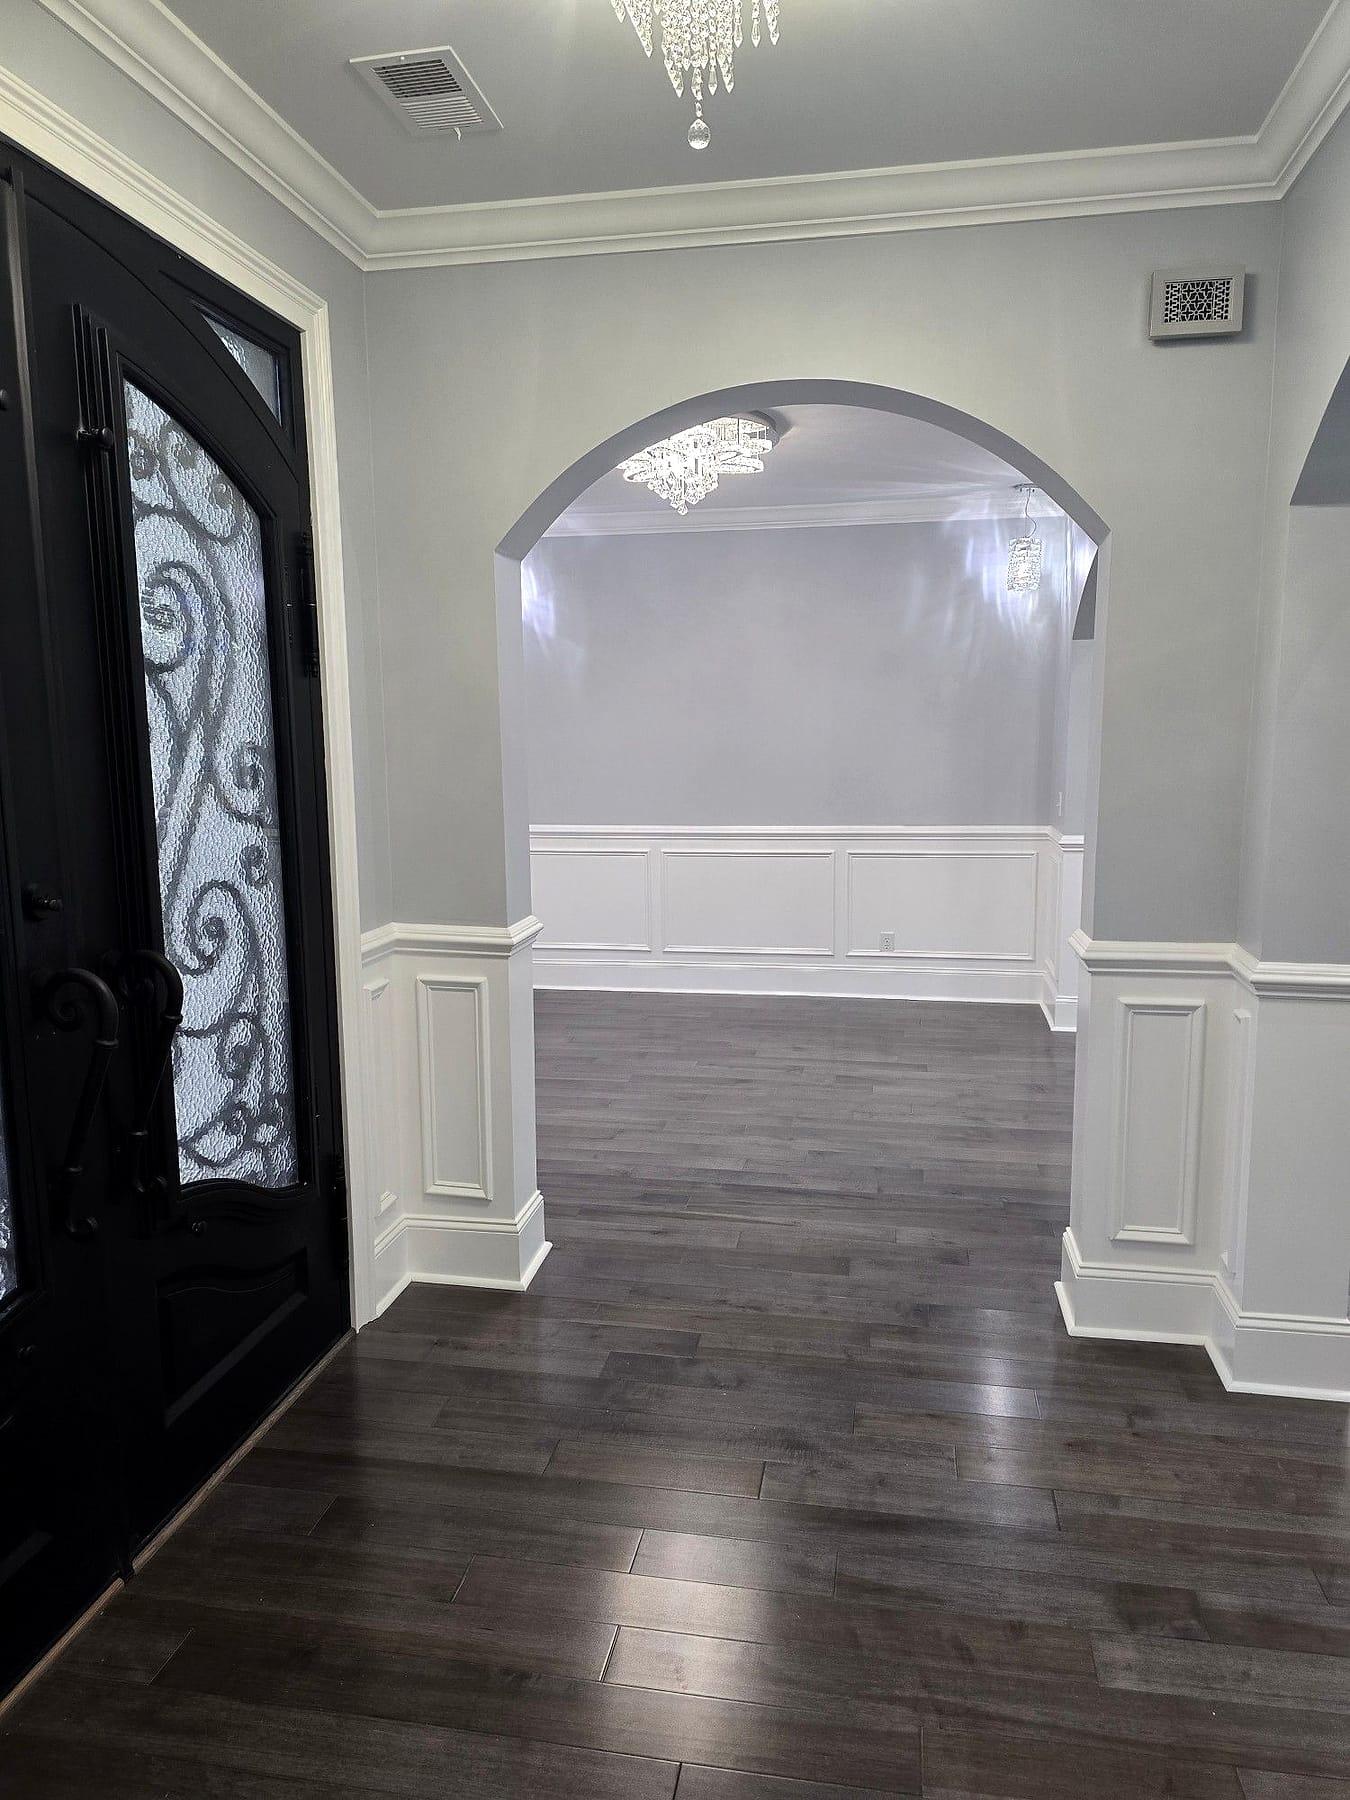
Foyer looking through a cased arch into the dining room, with wainscoting and hardwood floors

Whole-Home Remodels

Comprehensive renovations that rethink the whole house while respecting what makes it yours.

When several rooms, systems and the exterior are all changing at once, coordination is everything. We manage the entire project with one point of contact and a clear schedule.

  • Floor-plan reconfiguration and structural work
  • Kitchens, bathrooms and living spaces
  • Electrical, plumbing and HVAC updates
  • Exterior finishes, windows and doors

Additions

More room, built to look and feel like it was always part of the house.

Additions succeed at the junctions: where new roof meets old, where floors align and where materials change. We give those details the attention they deserve.

  • Single-story and second-story additions
  • Primary suites, family rooms and garages
  • Foundations, framing and roofing
  • Matching siding, trim and interior finishes
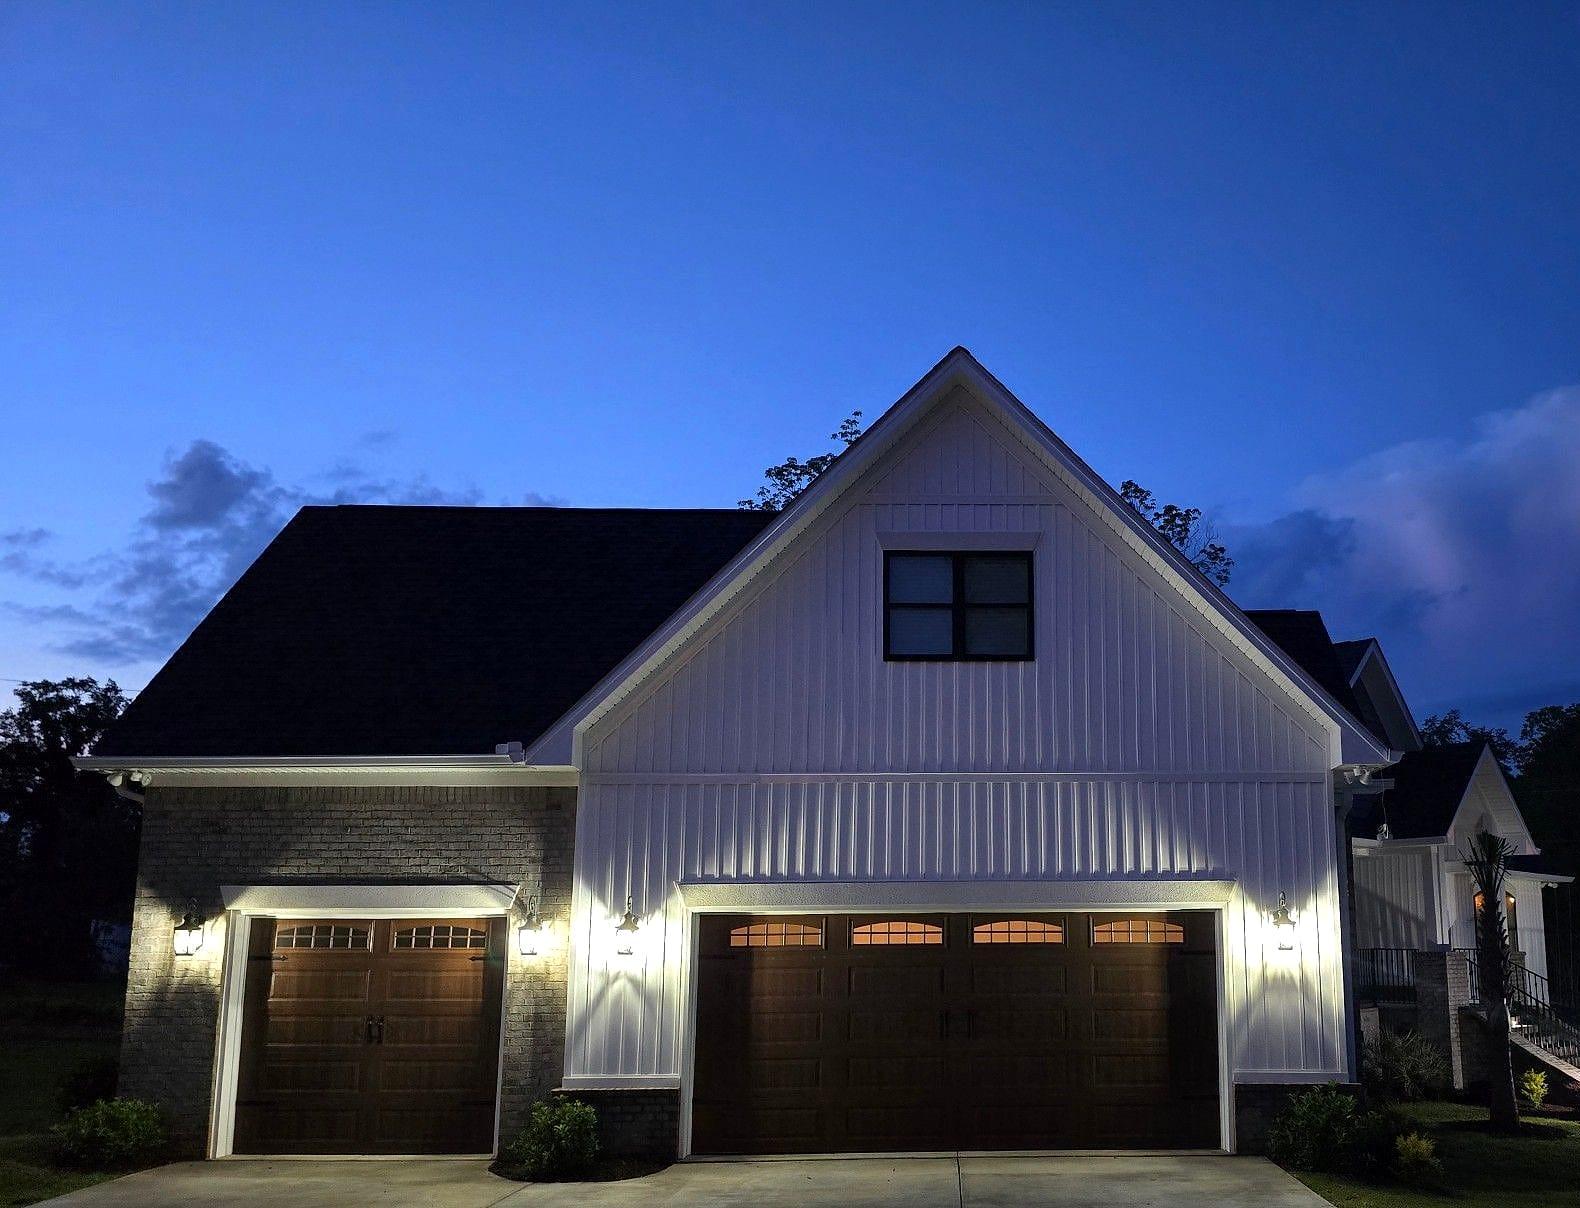
Three-car garage at dusk with carriage doors, lanterns and a board-and-batten gable

New Construction

New homes built from the ground up with precision, from foundations to final finishes.

Working from your architect's or designer's plans, we manage the full build with a focus on structural integrity, clean detailing and a finish that matches the intent of the design.

  • Pre-construction planning and scheduling
  • Coordination of consultants and trades
  • Structural, envelope and finishing work
  • Regular progress updates and site walk-throughs

Questions

Frequently asked

How inquiries, consultations, planning and estimates work.
How do I start a conversation about a project?

Send a short description through the inquiry form, including the type of project, its general location and any drawings or ideas you already have. We will read it carefully and reply to arrange a time to talk.

What happens at the first consultation?

The first conversation is about understanding what you want to achieve. We discuss the brief, the site or existing building, the level of finish you have in mind and how you would like the project to run. It is also a chance for you to ask anything about how we work.

Do I need an architect or designer before contacting you?

Not necessarily. Some clients come to us with complete drawings; others have an idea and a site. We can advise on the planning and design stages and work alongside the architect or designer you choose.

How is the project planned?

Once the scope is clear, we prepare a build schedule that sets out the sequence of work, key decisions and the points at which you will need to confirm selections. Planning carefully up front is the best way to keep a build calm and predictable.

How are estimates prepared?

Estimates are based on the drawings, specifications and selections available at the time, together with measured quantities and quotes from the trades and suppliers involved. We set out clearly what is included, what is allowed for and what may still need confirming, so you can compare like with like.

Will I know how the project is progressing?

Yes. You will have a single point of contact, regular updates and the opportunity to walk the site at agreed stages. If something changes, you will hear about it from us first.

Start a conversation

Let’s build something exceptional.

Tell us about the project you have in mind. We will read it carefully and reply to arrange a time to talk.