Custom Home
Custom Home
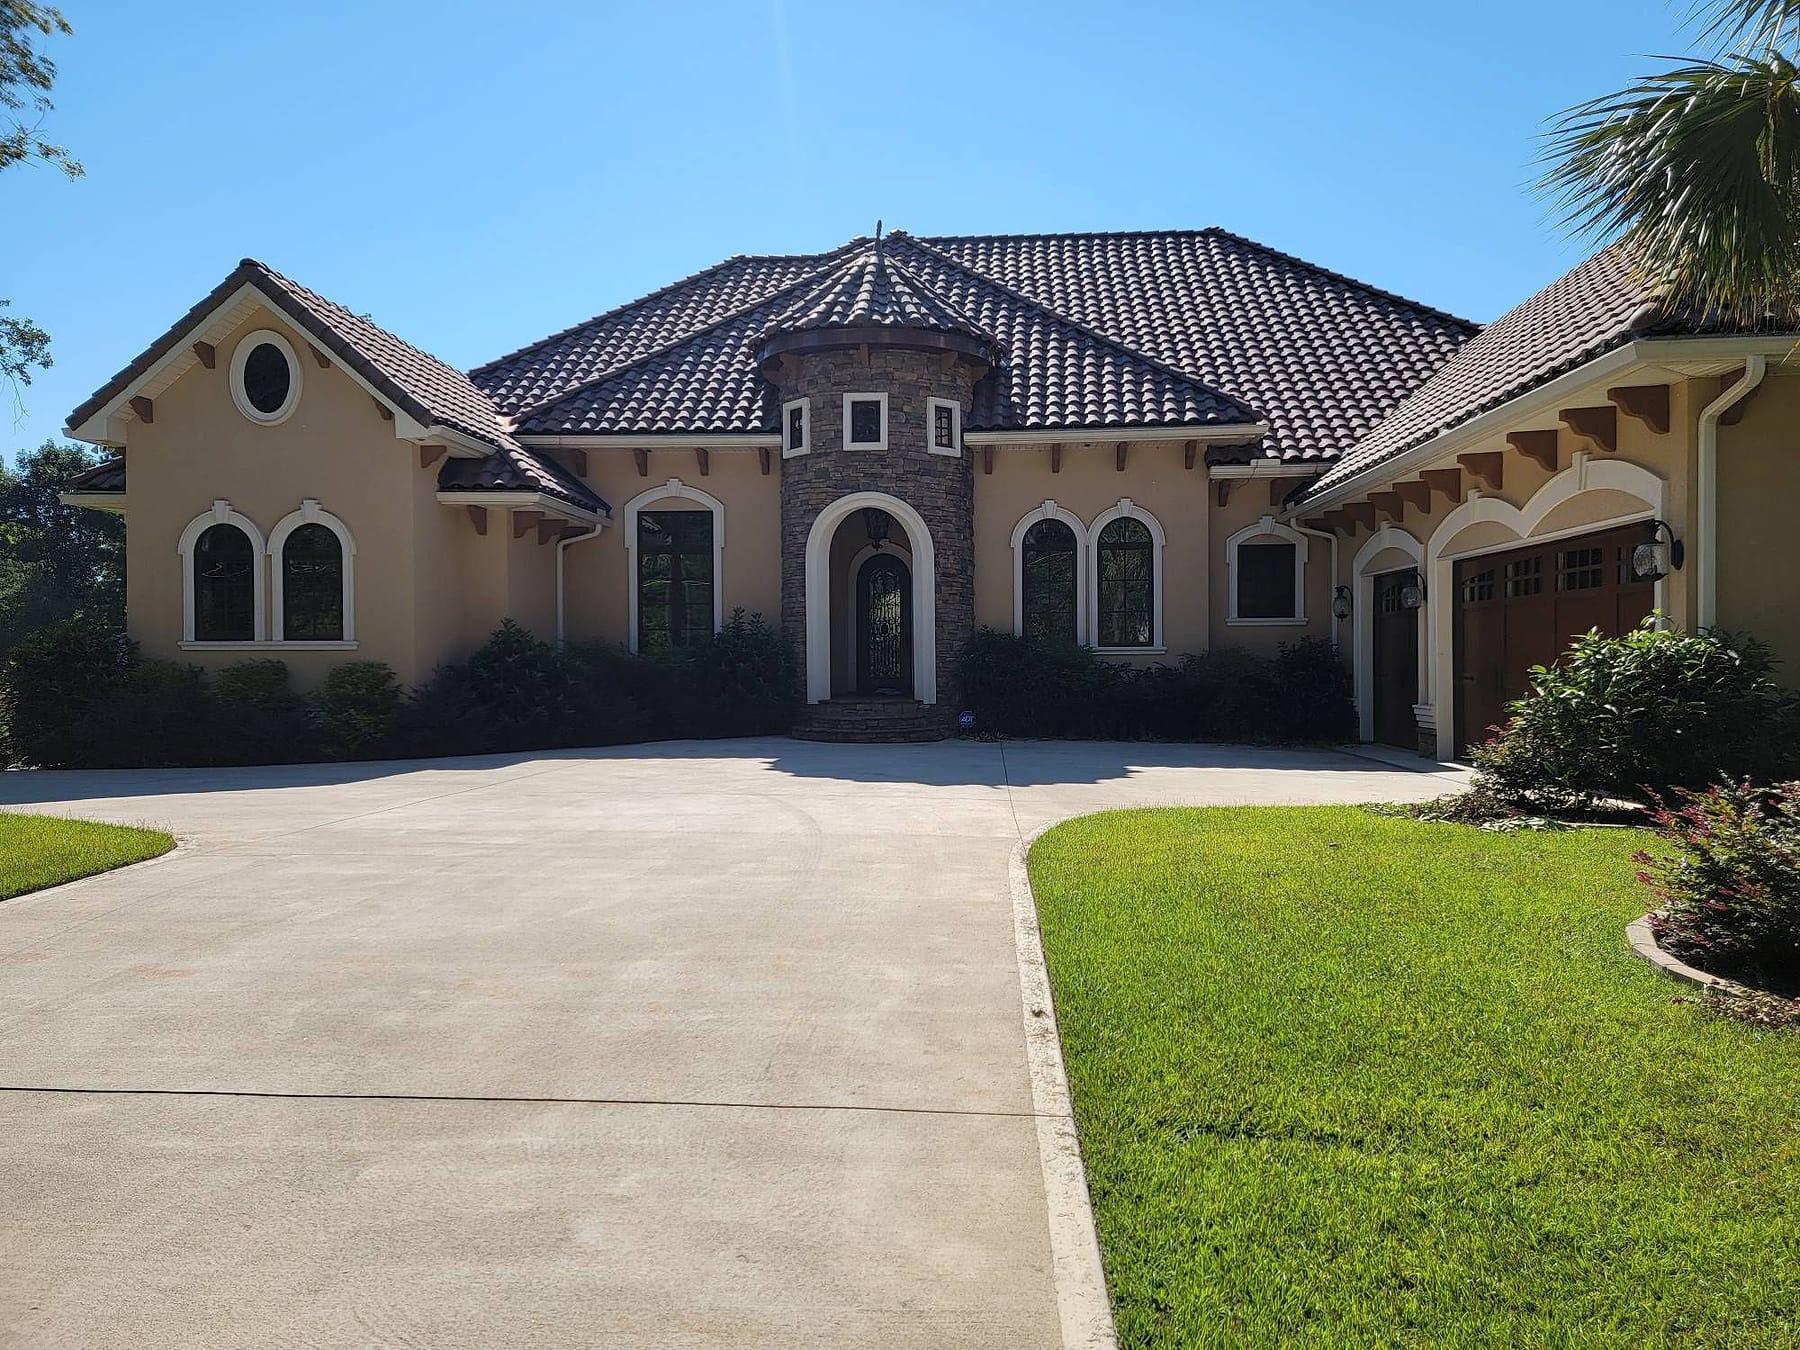
A single-story home in stacked stone and tan siding, with an open kitchen and living area, granite throughout and a new rear deck.
About the project
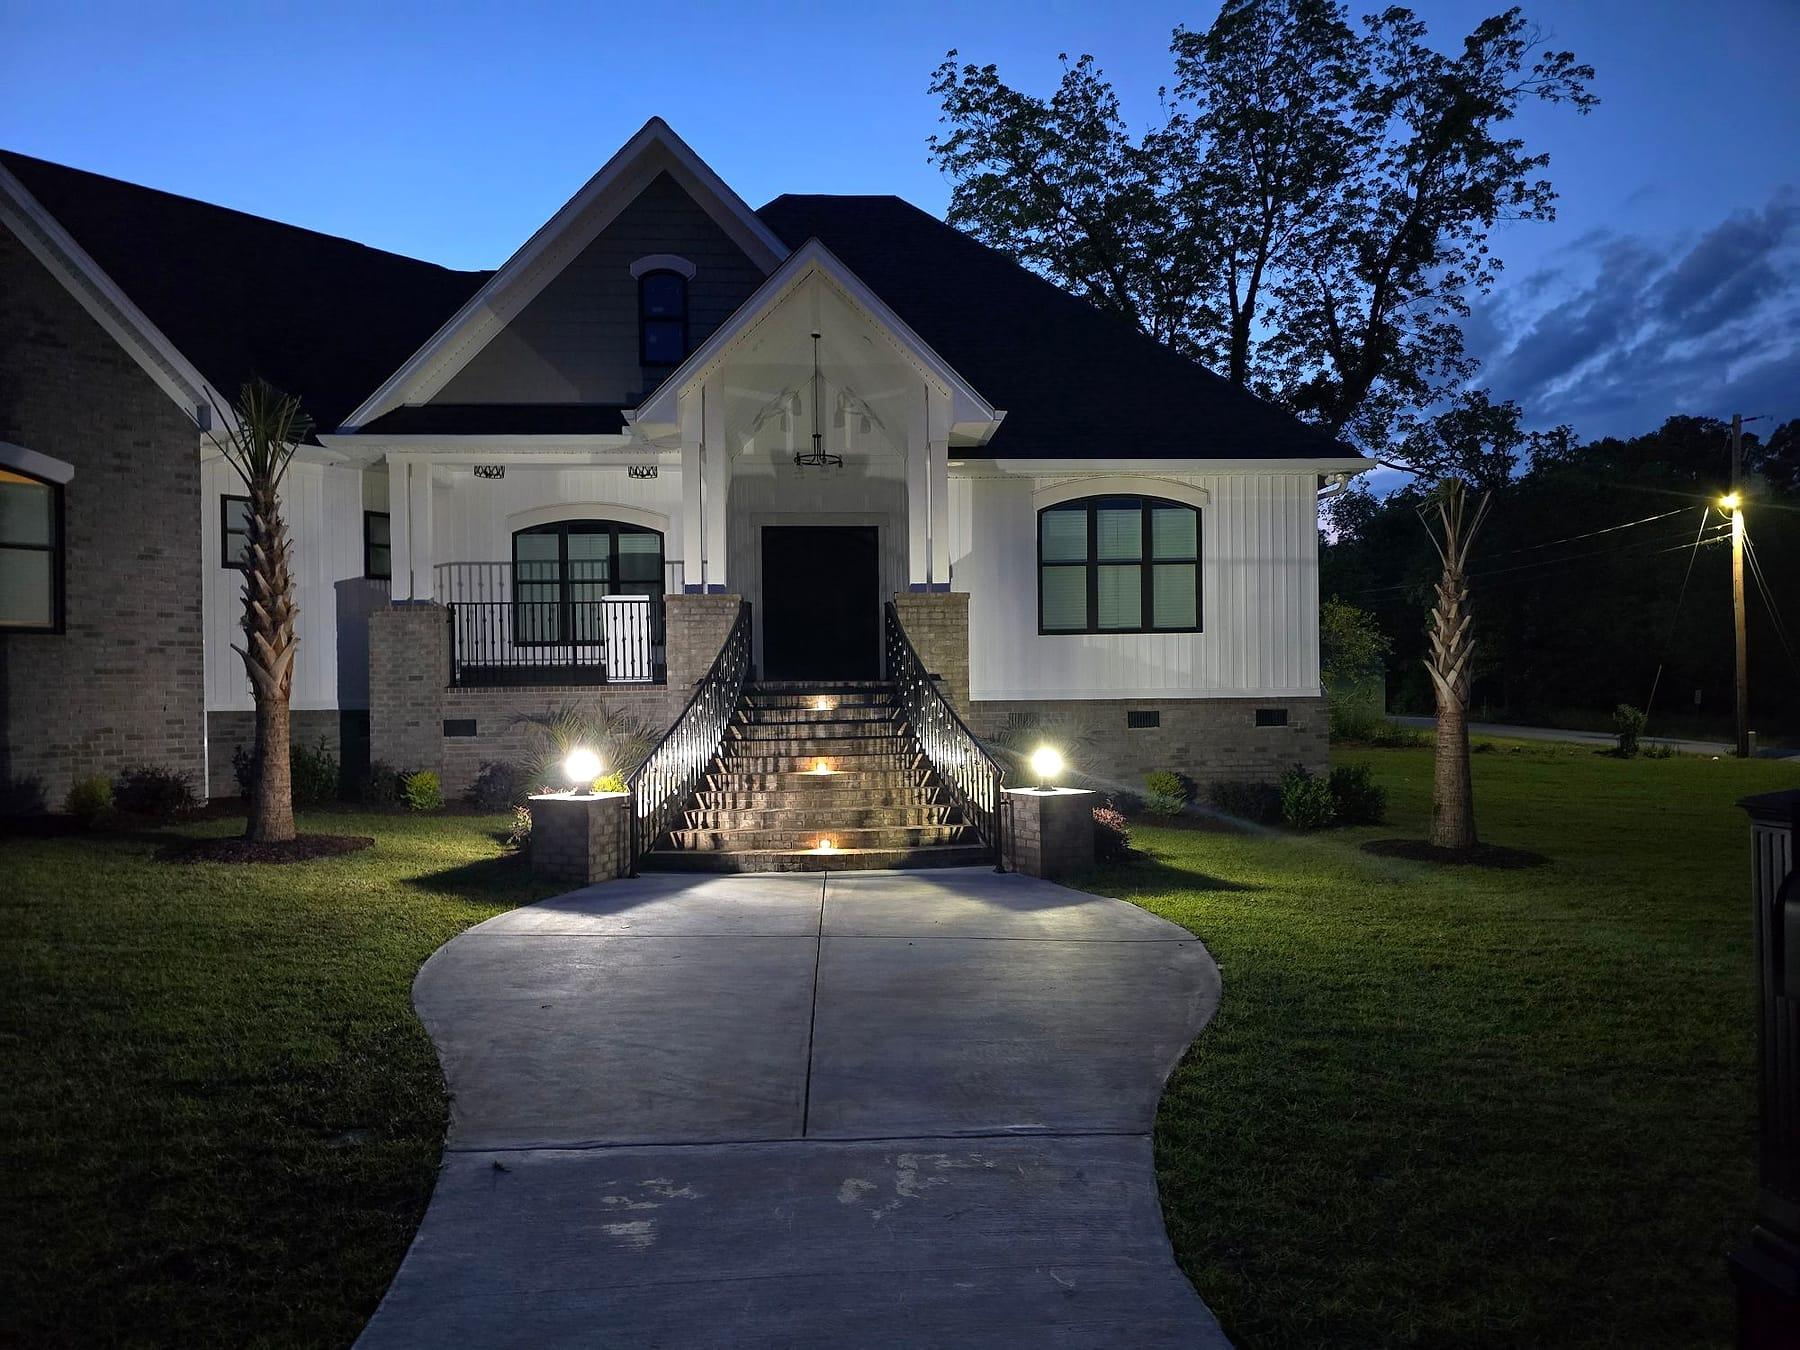
Stacked-stone gables and garage front pair with tan siding, black shutters and a brick entry step. A two-car garage, a new driveway and a raised rear deck complete the outside.
Inside, the kitchen, dining and living areas open into one space with wood-look plank floors, wainscoting and crown molding. White shaker cabinets, stainless appliances and a granite island under an orb chandelier and glass pendants anchor the kitchen.
Bedrooms have crown molding and paneled closet doors, one bath opens through a sliding barn door, and the bathrooms are finished with granite vanities, framed mirrors and a wood-look tile accent wall.
Notable details
More work
Your project
Tell us about the building you have in mind and we will arrange a time to talk it through.